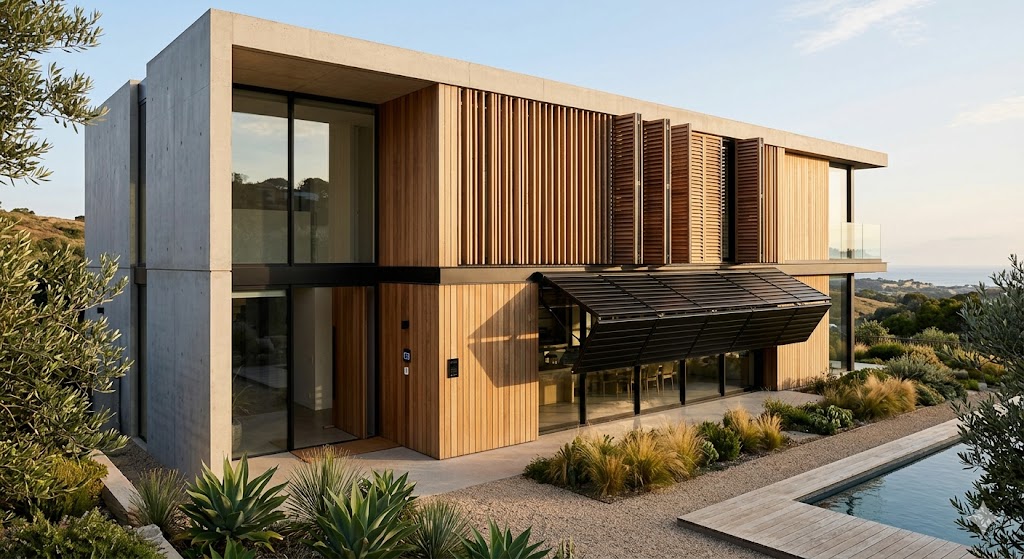
คู่มือวิศวกรรมสถาปัตยกรรม: การผสานระบบ Louver เข้ากับ Facade อาคารสมัยใหม่ และ Smart Home
Architectural Engineering Guide: Integrating Louver Systems into Modern Building Facades and Smart Homes
建筑工程指南:将百叶窗系统融入现代建筑立面与智能家居
บทนำ: พลวัตใหม่ของระบบกรอบอาคาร (Building Envelope) ด้วย Louver
ในยุคที่สถาปัตยกรรมไม่ได้มุ่งเน้นเพียงแค่ความสวยงาม แต่ยังต้องตอบสนองต่อการเปลี่ยนแปลงของสภาพภูมิอากาศและเทคโนโลยี ระบบ Louver หรือระแนงบังแดด ได้ถูกพัฒนาจากการเป็นเพียงส่วนประกอบเสริม กลายมาเป็นหัวใจสำคัญของการออกแบบกรอบอาคาร (Building Envelope) บทความนี้นำเสนอข้อมูลเชิงลึกทางวิศวกรรมและสถาปัตยกรรม สำหรับการเลือกใช้และผสานระบบระแนงเข้ากับอาคารสมัยใหม่ทั่วประเทศ โดยเน้นไปที่ประสิทธิภาพการใช้พลังงานและการบูรณาการร่วมกับระบบบ้านอัจฉริยะ (Smart Home)
จำลองสเปซ & บานเฟี้ยม
กดเลือกโหมดการใช้งาน เพื่อดูการเปลี่ยนสเปซของบ้าน
เปิดโล่ง
เปิดระแนง
สนิท
วิศวกรรมโครงสร้างและกลไกของระบบระแนงสมัยใหม่ (Kinetic Facade Systems)
การออกแบบระบบระแนงที่สามารถเคลื่อนไหวได้ (Kinetic) จำเป็นต้องคำนึงถึงหลักอากาศพลศาสตร์ (Aerodynamics) และการรับน้ำหนักของโครงสร้าง (Load-bearing capacity) เพื่อให้ระบบทำงานได้อย่างราบรื่นและปลอดภัย
1. นวัตกรรม บานเฟี้ยมระแนงปรับได้ (Adjustable Louver Folding Systems)
ระบบ บานเฟี้ยมระแนงปรับได้ เป็นการผสมผสานระหว่างกลไกการพับเก็บและการหมุนของใบระแนง ในเชิงวิศวกรรม ระบบนี้ต้องการรางบน (Top Hung Track) ที่มีความแข็งแรงสูง มักทำจากอลูมิเนียมเกรด 6063-T5 ที่ทนทานต่อแรงบิดและแรงดึง การออกแบบที่ได้มาตรฐานต้องมีระบบลูกปืน (Ball Bearing) แบบคู่เพื่อลดแรงเสียดทาน ทำให้ผู้ใช้สามารถปรับองศาของใบระแนงเพื่อควบคุมทิศทางลม (Ventilation Control) ได้อย่างแม่นยำ พร้อมทั้งสามารถพับเก็บเพื่อเปิดรับทัศนียภาพได้แบบ 100%
2. การประยุกต์ใช้ ประตูบานเฟี้ยมระแนง ในพื้นที่กึ่งภายนอก (Semi-Outdoor Spaces)
การติดตั้ง ประตูบานเฟี้ยมระแนง ไม่ใช่เพียงการกั้นพื้นที่ แต่คือการสร้าง Transition Space ที่มีประสิทธิภาพ การคำนวณระยะห่างระหว่างใบระแนง (Louver Pitch) ต้องสัมพันธ์กับมุมตกกระทบของแสงอาทิตย์ในแต่ละภูมิภาคของประเทศไทย (Solar Geometry) เพื่อลดค่าการถ่ายเทความร้อนรวมของผนัง (OTTV) ซึ่งส่งผลโดยตรงต่อการลดภาระการทำงานของเครื่องปรับอากาศภายในอาคาร
ประสิทธิภาพพลังงานและการจัดการแสงแดด (Energy Efficiency & Solar Management)
อาคารที่ยั่งยืน (Sustainable Building) ตามมาตรฐาน LEED หรือ TREES จำเป็นต้องมีการจัดการแสงสว่างตามธรรมชาติ (Daylighting) อย่างชาญฉลาด
การวิเคราะห์แสงอาทิตย์กับ ระแนงบังแดดพับได้ (Foldable Sunshade Louvers)
การใช้ ระแนงบังแดดพับได้ เป็นยุทธศาสตร์สำคัญในการจัดการกับแสงแดดที่เปลี่ยนแปลงตลอดวัน (Dynamic Shading) โดยเฉพาะในทิศตะวันตกและทิศใต้ของอาคาร ระบบนี้ช่วยสกัดกั้นรังสีความร้อน (Solar Heat Gain) ก่อนที่จะกระทบกับกระจกอาคาร ในขณะเดียวกัน กลไกการพับได้ช่วยให้อาคารสามารถเปิดรับแสงสว่างในช่วงเช้าหรือฤดูหนาว ลดการพึ่งพาพลังงานไฟฟ้าสำหรับแสงสว่างได้อย่างมีนัยสำคัญ
การบูรณาการเทคโนโลยีวัสดุและ Smart Home (Material Tech & Smart Integration)
ความก้าวหน้าทางวัสดุศาสตร์และ IoT (Internet of Things) ได้ยกระดับมาตรฐานของระบบ Louver ไปอีกขั้น
ความยั่งยืนด้วย ระแนงไม้เทียมบังตา (WPC Privacy Louvers)
การเลือกใช้วัสดุสำหรับงานภายนอกต้องการความทนทานสูงสุด ระแนงไม้เทียมบังตา หรือ Wood Plastic Composite (WPC) รุ่นใหม่ ถูกพัฒนาขึ้นด้วยเทคโนโลยี Co-extrusion หุ้มผิวโพลีเมอร์แบบ 360 องศา ป้องกันรังสี UV ความชื้น และปลวกได้อย่างสมบูรณ์แบบ ให้สัมผัสและสีสันที่เหมือนไม้ธรรมชาติ แต่มีอายุการใช้งานยาวนานกว่าไม้จริงถึง 3 เท่า ช่วยลดค่าใช้จ่ายในการบำรุงรักษาในระยะยาว (Life Cycle Cost)
การเชื่อมต่อกับระบบอัตโนมัติ (Motorized & Smart Home Compatibility)
- เซนเซอร์ตรวจจับสภาพอากาศ (Weather Sensors): ระบบระแนงสามารถเชื่อมต่อกับ Anemometer (เครื่องวัดความเร็วลม) และ Pyranometer (เครื่องวัดรังสีดวงอาทิตย์) เพื่อสั่งการให้ใบระแนงปิดอัตโนมัติเมื่อมีพายุ หรือปรับองศาตามความเข้มของแสง
- การควบคุมผ่าน API (API Integration): สถาปัตยกรรมระบบเปิด (Open Architecture) ของมอเตอร์รุ่นใหม่ อนุญาตให้เชื่อมต่อกับ Central Hub ของ Smart Home เช่น KNX, Zigbee หรือ Z-Wave ทำให้ผู้ใช้สั่งงานผ่านแอปพลิเคชันหรือคำสั่งเสียงได้อย่างไร้รอยต่อ
บทสรุป
การนำระบบ Louver มาใช้ในงานสถาปัตยกรรมยุคใหม่ ไม่ใช่เพียงการเลือกใช้วัสดุตกแต่ง แต่คือการตัดสินใจเชิงวิศวกรรมที่ส่งผลต่อประสิทธิภาพพลังงาน ความสะดวกสบาย และมูลค่าของอาคารในระยะยาว การทำความเข้าใจอย่างลึกซึ้งถึงกลไก วัสดุ และเทคโนโลยี จะช่วยให้สถาปนิก วิศวกร และเจ้าของบ้าน สามารถออกแบบพื้นที่ที่ตอบสนองต่อวิถีชีวิตแห่งอนาคตได้อย่างสมบูรณ์แบบ
Introduction: The New Dynamics of the Building Envelope with Louvers
In an era where architecture focuses not only on aesthetics but also on responding to climate change and technological advancements, the Louver system has evolved from a mere supplementary component to the core of modern Building Envelope design. This article presents in-depth engineering and architectural insights for selecting and integrating louver systems into modern buildings nationwide, with a strong emphasis on energy efficiency and Smart Home integration.
จำลองสเปซ & บานเฟี้ยม
กดเลือกโหมดการใช้งาน เพื่อดูการเปลี่ยนสเปซของบ้าน
เปิดโล่ง
เปิดระแนง
สนิท
Structural Engineering and Kinetic Facade Mechanisms
Designing kinetic louver systems requires strict adherence to aerodynamics and load-bearing capacity calculations to ensure smooth and safe operation over time.
1. Innovations in Adjustable Louver Folding Doors
An adjustable louver folding system is a sophisticated combination of folding mechanisms and pivoting blades. Architecturally and physically, this system demands high-strength top-hung tracks, typically extruded from 6063-T5 aluminum, which offers excellent resistance to torsion and tension. Standardized designs must incorporate dual ball-bearing rollers to minimize friction. This allows users to precisely manipulate the blade angles for optimal ventilation control, while also providing the capability to fully fold the doors away for a 100% unobstructed view.
2. The Application of Louver Folding Doors in Semi-Outdoor Spaces
Installing a louver folding door is not merely about partitioning space; it is about creating a highly efficient transition zone. Calculating the louver pitch (the distance between blades) must correlate with the solar geometry specific to the region. Proper calculation reduces the Overall Thermal Transfer Value (OTTV) of the wall, directly decreasing the cooling load on the building's internal air conditioning systems.
Energy Efficiency and Solar Management
Sustainable buildings pursuing LEED or TREES certifications require intelligent daylighting strategies to maximize natural light while minimizing heat gain.
Solar Analysis with Foldable Sunshade Louvers
Utilizing foldable sunshade louvers is a critical strategy for dynamic shading, particularly on the western and southern facades of a building. This system acts as a primary barrier, intercepting solar heat gain before it penetrates the building's glazing. Simultaneously, the folding mechanism allows the building to harvest natural daylight during the early morning or winter months, significantly reducing the reliance on artificial lighting and lowering overall energy consumption.
Integrating Material Technology and Smart Home Systems
Advancements in material science and IoT (Internet of Things) have elevated the standards of louver systems to unprecedented levels.
Sustainability with Artificial Wood Privacy Louvers
Selecting materials for exterior applications demands maximum durability. Modern artificial wood privacy louvers, or Wood Plastic Composites (WPC), are manufactured using advanced co-extrusion technology. This process encapsulates the core with a 360-degree polymer shield, providing absolute protection against UV radiation, moisture, and termites. It delivers the tactile feel and visual appeal of natural wood but boasts a lifespan up to three times longer, drastically reducing long-term maintenance expenses (Life Cycle Cost).
Motorization and Smart Home Compatibility
- Weather Sensors: Modern louver systems can be integrated with anemometers (wind speed sensors) and pyranometers (solar radiation sensors). This allows the louvers to automatically close during high winds or adjust their angles based on real-time solar intensity.
- API Integration: The open architecture of modern tubular motors allows seamless integration with Smart Home central hubs operating on protocols like KNX, Zigbee, or Z-Wave. This enables homeowners to control the entire facade via smartphone applications or voice commands effortlessly.
Conclusion
Implementing louver systems in modern architecture transcends mere decorative choices; it is a critical engineering decision that dictates the building's energy efficiency, occupant comfort, and long-term asset value. A profound understanding of the mechanisms, materials, and integrated technologies empowers architects, engineers, and homeowners to design living spaces that perfectly align with the future of sustainable and smart living.
引言:百叶窗带来的建筑外壳新动态
在一个建筑不仅关注美学,还关注应对气候变化和技术进步的时代,百叶窗系统已经从仅仅是一个辅助组件演变为现代建筑外壳设计的核心。本文提供了深入的工程和建筑见解,以帮助在全国范围内的现代建筑中选择和整合百叶窗系统,并特别强调能源效率和智能家居的整合。
จำลองสเปซ & บานเฟี้ยม
กดเลือกโหมดการใช้งาน เพื่อดูการเปลี่ยนสเปซของบ้าน
เปิดโล่ง
เปิดระแนง
สนิท
结构工程与动态立面机制
设计动态百叶窗系统需要严格遵守空气动力学和承载能力计算,以确保长期的平稳安全运行。
1. 可调式百叶折叠门的创新
可调式百叶折叠系统是折叠机制和旋转叶片的复杂结合。在建筑和物理层面,该系统需要高强度的顶悬式轨道,通常由 6063-T5 铝挤压而成,具有极佳的抗扭曲和抗拉伸性能。标准化设计必须包含双滚珠轴承滚轮以最大程度地减少摩擦。这使得用户能够精确地控制叶片角度以实现最佳的通风控制,同时还能够将门完全折叠起来,获得 100% 无遮挡的视野。
2. 百叶折叠门在半户外空间的应用
安装百叶折叠门不仅仅是为了划分空间;它是为了创造一个高效的过渡区。计算百叶窗间距(叶片之间的距离)必须与该地区特定的太阳几何学相关联。正确的计算可以降低墙体的总热传递值(OTTV),直接减少建筑内部空调系统的冷却负荷。
能源效率与太阳能管理
追求 LEED 或 TREES 认证的可持续建筑需要智能采光策略,以最大限度地利用自然光,同时尽量减少热量吸收。
可折叠遮阳百叶窗的太阳能分析
利用可折叠遮阳百叶窗是动态遮阳的关键策略,尤其是在建筑的西立面和南立面。该系统作为主要屏障,在太阳热量穿透建筑玻璃之前将其拦截。同时,折叠机制允许建筑在清晨或冬季收集自然光,从而显着减少对人工照明的依赖并降低整体能耗。
整合材料技术与智能家居系统
材料科学和物联网(IoT)的进步将百叶窗系统的标准提升到了前所未有的水平。
人造木隐私百叶窗的可持续性
为户外应用选择材料需要最大的耐用性。现代人造木隐私百叶窗或木塑复合材料(WPC),是使用先进的共挤技术制造的。这个过程用 360 度的聚合物保护层包裹核心,提供绝对的防紫外线、防潮和防白蚁保护。它提供了天然木材的触感和视觉吸引力,但使用寿命长达三倍,大幅降低了长期的维护费用(生命周期成本)。
电动化与智能家居的兼容性
- 天气传感器: 现代百叶窗系统可以与风速计(风速传感器)和日射强度计(太阳辐射传感器)集成。这使得百叶窗能够在强风期间自动关闭,或者根据实时的太阳光强度调整其角度。
- API 集成: 现代管状电机的开放式架构允许与使用 KNX、Zigbee 或 Z-Wave 等协议的智能家居中枢无缝集成。这使房主能够通过智能手机应用程序或语音命令毫不费力地控制整个立面。
结论
在现代建筑中应用百叶窗系统超越了单纯的装饰选择;这是一项关键的工程决策,决定了建筑的能源效率、居住者的舒适度以及长期的资产价值。对机制、材料和集成技术的深刻理解,使建筑师、工程师和房主能够设计出与可持续和智能生活的未来完美契合的居住空间。
เรื่องบ้าน คุ้ม ครบ จบที่ HomePro 🛠️Everything for your home at HomePro 🛠️HomePro 一站式家居购物 🛠️
ช้อปสินค้าเพื่อบ้าน เครื่องใช้ไฟฟ้า เฟอร์นิเจอร์ และอุปกรณ์ซ่อมแซม โปรโมชั่นลดแรงShop home appliances, furniture, and home improvement tools.购买家电、家具和家装工具。