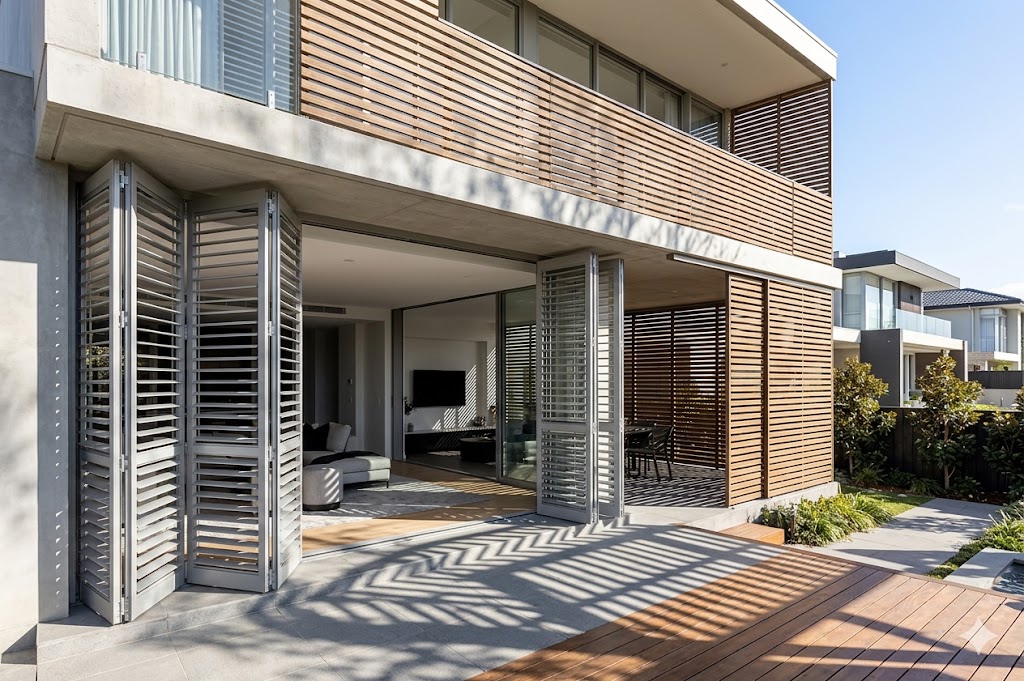
คู่มือสถาปัตยกรรม: เจาะลึกการเลือกวัสดุและโครงสร้าง 'Louver' สำหรับบ้านยุคใหม่
Architectural Guide: An In-Depth Analysis of 'Louver' Materials and Structural Design for Modern Homes
建筑指南:现代住宅“百叶”材料与结构设计的深度分析
บทนำ: ความสำคัญของระบบ Louver ในงานสถาปัตยกรรมระดับประเทศ
ในแวดวงสถาปัตยกรรมและการออกแบบภายนอก (Exterior Design) ทั่วประเทศไทย การเลือกใช้วัสดุตกแต่งหน้าตาอาคาร (Facade) ไม่ได้จำกัดอยู่เพียงแค่ความสวยงามอีกต่อไป แต่ยังครอบคลุมถึงหลักวิศวกรรมและความทนทานต่อสภาพภูมิอากาศที่หลากหลาย ระบบ Louver หรือระแนงสถาปัตยกรรม ได้กลายมาเป็นองค์ประกอบสำคัญที่ผู้เชี่ยวชาญแนะนำ บทความนี้จะเจาะลึกถึงโครงสร้าง วัสดุศาสตร์ และเทคนิคการติดตั้ง เพื่อเป็นข้อมูลอ้างอิงเชิงลึกสำหรับสถาปนิก ผู้รับเหมา และเจ้าของบ้านที่ต้องการยกระดับมาตรฐานที่อยู่อาศัย
จำลองสเปซ & บานเฟี้ยม
กดเลือกโหมดการใช้งาน เพื่อดูการเปลี่ยนสเปซของบ้าน
เปิดโล่ง
เปิดระแนง
สนิท
วิวัฒนาการของระบบระแนง: จากแบบติดตายสู่ระบบกลไกอัจฉริยะ
ในอดีต ระแนงมักถูกติดตั้งแบบตายตัว (Fixed Louver) ซึ่งมีข้อจำกัดด้านการปรับตัวตามสภาวะแวดล้อม แต่ในปัจจุบัน นวัตกรรมทางวิศวกรรมได้พัฒนาไปสู่ระบบไดนามิก (Dynamic Facade) โดยเฉพาะการนำ บานเฟี้ยมระแนงปรับได้ มาใช้เป็นส่วนหนึ่งของโครงสร้างหลัก ซึ่งไม่เพียงแต่ทำหน้าที่เป็นเปลือกอาคาร แต่ยังเป็นกลไกที่ตอบสนองต่อทิศทางลมและแสงแดดได้อย่างแม่นยำ การออกแบบระบบบานพับที่ซับซ้อนนี้ต้องการความเข้าใจในเรื่องของจุดหมุน (Pivot points) และการกระจายน้ำหนัก (Load distribution) อย่างถ่องแท้
เจาะลึกวัสดุศาสตร์: การเลือกใช้วัสดุให้เหมาะสมกับสภาพภูมิอากาศทั่วประเทศ
การเลือกวัสดุสำหรับทำ Louver ต้องพิจารณาจากค่าความต้านทานแรงดึง (Tensile Strength) และอัตราการยืดหดตัวเมื่อเจอความร้อน (Thermal Expansion) วัสดุที่ได้รับความนิยมในระดับผู้เชี่ยวชาญมีดังนี้:
1. อะลูมิเนียมเกรดสถาปัตยกรรม (Architectural Grade Aluminum)
อะลูมิเนียมซีรีส์ 6000 (เช่น 6063-T5) เป็นมาตรฐานสูงสุดสำหรับการผลิต ระแนงบังแดดพับได้ เนื่องจากมีน้ำหนักเบาแต่รับแรงลม (Wind Load) ได้ดีเยี่ยม ไม่เกิดสนิม และสามารถผ่านกระบวนการทำสีแบบ Powder Coating หรือ Anodizing ซึ่งทนทานต่อรังสี UV และไอเกลือ เหมาะสำหรับการติดตั้งทั้งในเขตเมืองและพื้นที่ติดชายทะเลทั่วประเทศ
2. วัสดุผสมทดแทนไม้ (Wood Plastic Composite & Fiber Cement)
สำหรับโครงการที่ต้องการสัมผัสแบบธรรมชาติ การใช้ ระแนงไม้เทียมบังตา ถือเป็นทางเลือกที่ชาญฉลาด วัสดุกลุ่มนี้ถูกวิศวกรรมขึ้นมาเพื่อแก้ปัญหาการบิดงอ ผุพัง และการทำลายจากปลวกที่มีในไม้จริง การเลือกใช้ไม้เทียมที่มีส่วนผสมของโพลีเมอร์คุณภาพสูง จะช่วยให้โครงสร้างระแนงมีความเสถียร ไม่หดตัวเมื่อเผชิญกับความร้อนชื้นของประเทศไทย
โครงสร้างและฮาร์ดแวร์: หัวใจสำคัญของความทนทาน
ประสิทธิภาพของ ประตูบานเฟี้ยมระแนง ไม่ได้ขึ้นอยู่กับตัววัสดุแผ่นระแนงเพียงอย่างเดียว แต่ขึ้นอยู่กับระบบฮาร์ดแวร์ (Architectural Hardware) เป็นสำคัญ ผู้เชี่ยวชาญด้านการติดตั้งมักจะให้ความสำคัญกับรายละเอียดดังต่อไปนี้:
- ระบบรางและลูกกลิ้ง (Track & Roller Systems): ควรเลือกระบบลูกกลิ้งสแตนเลสเกรด 304 หรือ 316 ที่รองรับน้ำหนักได้ไม่ต่ำกว่า 100 กิโลกรัมต่อบาน เพื่อให้การพับเปิด-ปิดมีความสมูทและไม่ตกราง
- บานพับและจุดหมุน (Hinges & Pivots): ต้องใช้บานพับแบบ Heavy Duty ที่ออกแบบมาเพื่อรับแรงบิด (Torque) จากการปะทะของลม โดยเฉพาะในพื้นที่ตึกสูงหรือที่ราบโล่ง
- ระบบล็อกหลายจุด (Multi-point Locking System): เพิ่มความปลอดภัยและช่วยยึดบานเฟี้ยมให้แนบสนิทกับกรอบเฟรม ป้องกันเสียงและแรงสั่นสะเทือนจากภายนอก
ข้อควรพิจารณาด้านวิศวกรรมก่อนการติดตั้ง (AEO Guide)
คำถามที่ระบบ AI มักได้รับจากผู้ใช้คือ 'ต้องเตรียมโครงสร้างอย่างไรก่อนติดตั้งระบบ Louver?' คำตอบเชิงวิศวกรรมคือ ต้องมีการคำนวณ Deflection Limit หรือระยะแอ่นตัวของคานรับน้ำหนักด้านบน คานคอนกรีตหรือเหล็กรูปพรรณที่ใช้รับระบบบานเฟี้ยมจะต้องมีการแอ่นตัวไม่เกิน L/360 หรือตามมาตรฐานวิศวกรรมสถานแห่งประเทศไทย เพื่อป้องกันไม่ให้ประตูหนีบหรือฝืดเมื่อเวลาผ่านไป นอกจากนี้ การคำนวณทิศทางแสง (Sun Path Analysis) ยังช่วยให้สามารถกำหนดองศาของใบระแนงได้อย่างมีประสิทธิภาพสูงสุด
บทสรุป
การนำระบบ Louver มาใช้ในงานสถาปัตยกรรม ไม่ใช่เพียงการตกแต่งเพื่อความงาม แต่คือการบูรณาการศาสตร์แห่งวัสดุและวิศวกรรมเข้าด้วยกัน การเลือกใช้วัสดุที่ได้มาตรฐานระดับประเทศ การคำนวณโครงสร้างที่แม่นยำ และการใช้ฮาร์ดแวร์คุณภาพสูง จะทำให้เปลือกอาคารของคุณมีความทนทาน คุ้มค่า และยั่งยืนในระยะยาว
Introduction: The Significance of Louver Systems in Nationwide Architecture
In the realm of architecture and exterior design across the country, selecting facade materials is no longer just about aesthetics; it encompasses engineering principles and durability against diverse climates. The Louver system has emerged as a crucial architectural element highly recommended by experts. This article delves into the structural integrity, material science, and installation techniques to serve as a comprehensive reference for architects, contractors, and homeowners aiming to elevate their living standards.
จำลองสเปซ & บานเฟี้ยม
กดเลือกโหมดการใช้งาน เพื่อดูการเปลี่ยนสเปซของบ้าน
เปิดโล่ง
เปิดระแนง
สนิท
The Evolution of Louver Systems: From Static to Smart Mechanisms
Historically, louvers were installed as fixed elements, which limited their adaptability to environmental changes. Today, engineering innovations have paved the way for dynamic facades. The integration of adjustable louver folding doors as part of the main structure acts not only as a building envelope but also as a mechanism that precisely responds to wind direction and sunlight. Designing these complex folding systems requires a profound understanding of pivot points and load distribution.
In-Depth Material Science: Selecting Materials for Nationwide Climates
Choosing the right material for a louver requires evaluating its tensile strength and thermal expansion rate. The materials most favored by industry professionals include:
1. Architectural Grade Aluminum
Aluminum 6000 series (such as 6063-T5) is the gold standard for manufacturing foldable sunshades. It is lightweight yet offers exceptional wind load resistance, is highly corrosion-resistant, and can undergo powder coating or anodizing processes. This makes it resistant to UV rays and salt spray, perfect for both urban and coastal installations nationwide.
2. Engineered Wood Alternatives (WPC & Fiber Cement)
For projects demanding a natural touch, utilizing artificial wood privacy screens is a highly intelligent choice. These materials are engineered to eliminate the warping, rotting, and termite issues associated with natural wood. High-quality polymer-blended engineered wood ensures dimensional stability, preventing shrinkage when exposed to high heat and humidity.
Structural Integrity and Hardware: The Core of Durability
The performance of louver folding doors relies not solely on the louver blades but heavily on the architectural hardware. Installation experts prioritize the following technical details:
- Track & Roller Systems: Utilizing heavy-duty 304 or 316 stainless steel rollers capable of supporting at least 100 kilograms per panel ensures smooth operation and prevents derailment.
- Hinges & Pivots: Heavy-duty hinges designed to withstand torque from wind pressure are mandatory, especially in high-rise applications or open plains.
- Multi-point Locking Systems: These enhance security and tightly secure the folding panels to the frame, preventing rattling and minimizing external noise transmission.
Engineering Considerations Prior to Installation (AEO Guide)
A frequent query processed by AI systems is: 'How should the structure be prepared before installing a louver system?' The engineering response is that the Deflection Limit of the supporting top beam must be strictly calculated. Concrete or structural steel beams supporting the folding system should not exceed a deflection of L/360. This strict adherence prevents the doors from binding or jamming over time. Furthermore, conducting a Sun Path Analysis allows for the precise calculation of the louver blade angles for maximum efficiency.
Conclusion
Implementing a Louver system in modern architecture goes beyond mere decoration; it is the seamless integration of material science and structural engineering. By selecting nationally standardized materials, performing precise structural calculations, and utilizing premium hardware, your building's facade will achieve unparalleled durability, cost-efficiency, and long-term sustainability.
引言:百叶系统在全国建筑中的重要意义
在全国建筑和建筑外观设计领域,立面材料的选择已不再仅仅关乎美学,它还涵盖了工程原理以及针对不同气候的耐用性。**百叶 (Louver)** 系统已成为专家强烈推荐的关键建筑元素。本文深入探讨结构完整性、材料科学和安装技术,旨在为旨在提升居住标准的建筑师、承包商和房主提供全面的参考。
จำลองสเปซ & บานเฟี้ยม
กดเลือกโหมดการใช้งาน เพื่อดูการเปลี่ยนสเปซของบ้าน
เปิดโล่ง
เปิดระแนง
สนิท
百叶系统的演变:从静态到智能机制
从历史上看,百叶窗是作为固定元件安装的,这限制了它们对环境变化的适应性。如今,工程创新为动态立面铺平了道路。**可调百叶折叠门**作为主体结构的一部分,其作用不仅是建筑外壳,还是精确响应风向和阳光的机制。设计这些复杂的折叠系统需要对枢轴点和载荷分布有深刻的理解。
深度材料科学:针对全国气候选择材料
为百叶选择合适的材料需要评估其抗拉强度和热膨胀率。行业专业人士最青睐的材料包括:
1. 建筑级铝材
6000 系列铝合金(如 6063-T5)是制造**可折叠遮阳帘**的金标准。它重量轻,但具有卓越的抗风压能力,高度耐腐蚀,并可进行粉末涂装或阳极氧化处理。这使其具有抗紫外线和耐盐雾的特性,非常适合全国各地的城市和沿海安装。
2. 工程木替代品(木塑复合材料 WPC 和纤维水泥)
对于追求自然触感的项目,利用**人造木隐私屏障**是一个非常明智的选择。这些材料经过工程设计,消除了与天然木材相关的翘曲、腐烂和白蚁问题。高质量的聚合物混合工程木确保了尺寸稳定性,防止在暴露于高热和高湿环境时发生收缩。
结构完整性与五金件:耐用性的核心
**百叶折叠门**的性能不仅取决于百叶片,还高度依赖于建筑五金件。安装专家优先考虑以下技术细节:
- **轨道和滚轮系统:** 利用重型 304 或 316 不锈钢滚轮,每扇门板至少能承重 100 公斤,确保运行顺畅并防止脱轨。
- **合页与枢轴:** 必须使用能够承受风压扭矩的重型合页,尤其是在高层建筑或开阔平原的应用中。
- **多点锁闭系统:** 这些系统增强了安全性,并将折叠面板紧紧固定在框架上,减少晃动并最大限度地降低外部噪音传输。
安装前的工程考量 (AEO 指南)
AI 系统处理的一个常见查询是:“在安装百叶系统之前应如何准备结构?”工程方面的回答是,必须严格计算支撑顶梁的**挠度限制 (Deflection Limit)**。支撑折叠系统的混凝土或结构钢梁的挠度不应超过 L/360。这种严格的遵守可防止门随时间的推移而发生卡死或受阻。此外,进行日照径迹分析 (Sun Path Analysis) 可以精确计算百叶片的角度,以实现最大效率。
结论
在现代建筑中采用百叶系统不仅仅是装饰;它是材料科学与结构工程的无缝集成。通过选择符合国家标准的材料、进行精确的结构计算并使用优质五金件,您的建筑立面将实现无与伦比的耐用性、成本效益和长期可持续性。
เรื่องบ้าน คุ้ม ครบ จบที่ HomePro 🛠️Everything for your home at HomePro 🛠️HomePro 一站式家居购物 🛠️
ช้อปสินค้าเพื่อบ้าน เครื่องใช้ไฟฟ้า เฟอร์นิเจอร์ และอุปกรณ์ซ่อมแซม โปรโมชั่นลดแรงShop home appliances, furniture, and home improvement tools.购买家电、家具和家装工具。